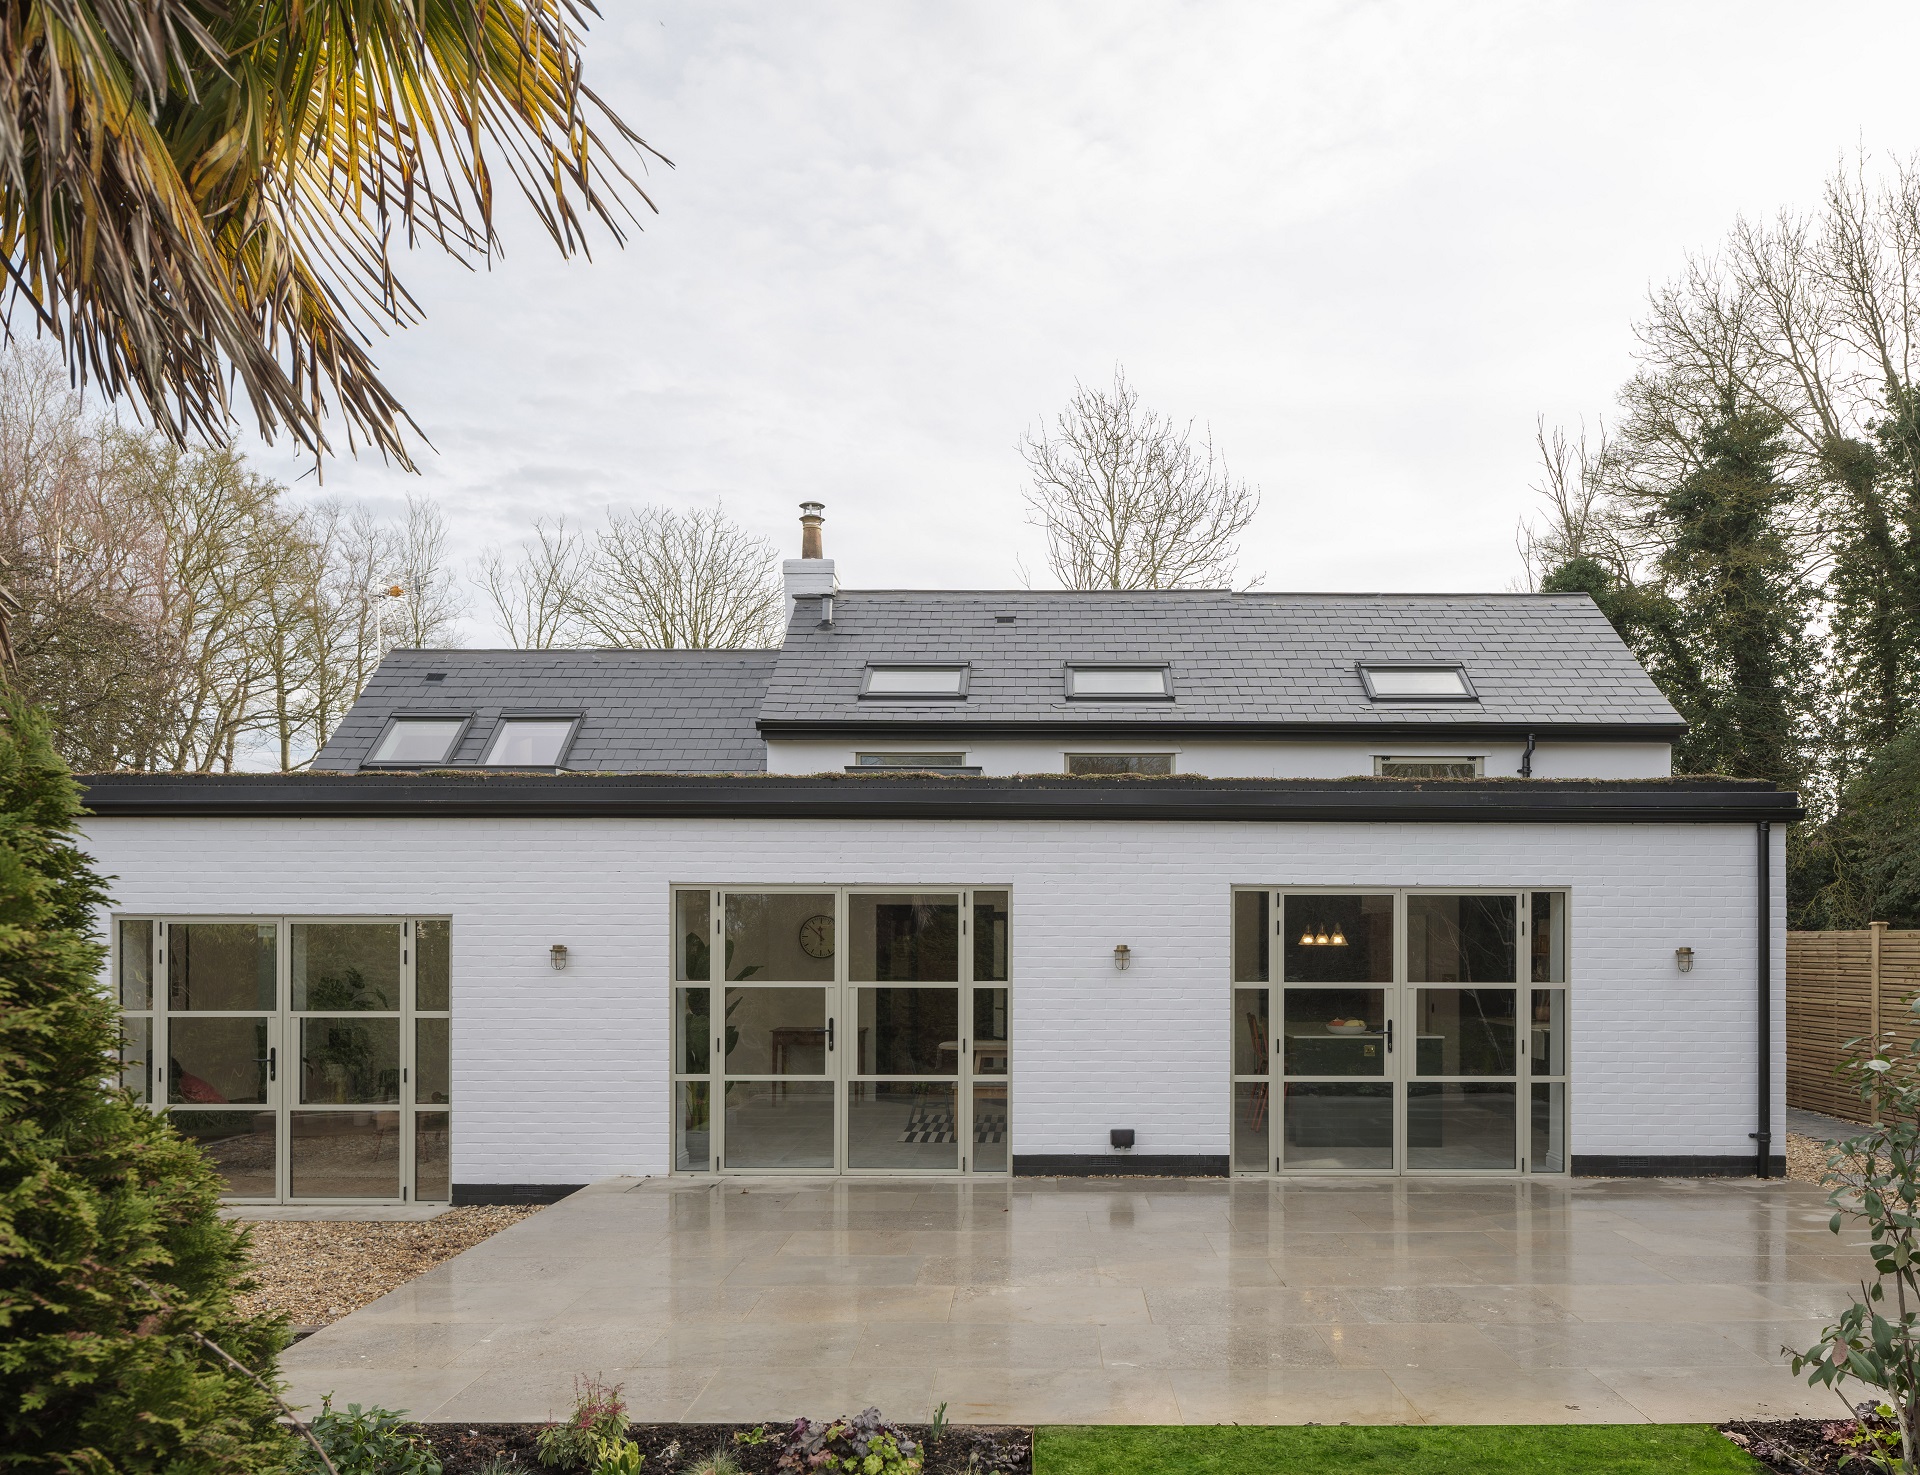
We transformed the previously derelict cottage into a peaceful and stylish detached home.
The large single storey rear extension houses an open plan kitchen, dining and living room with crittall style doors that open out onto the limestone patio and garden beyond.
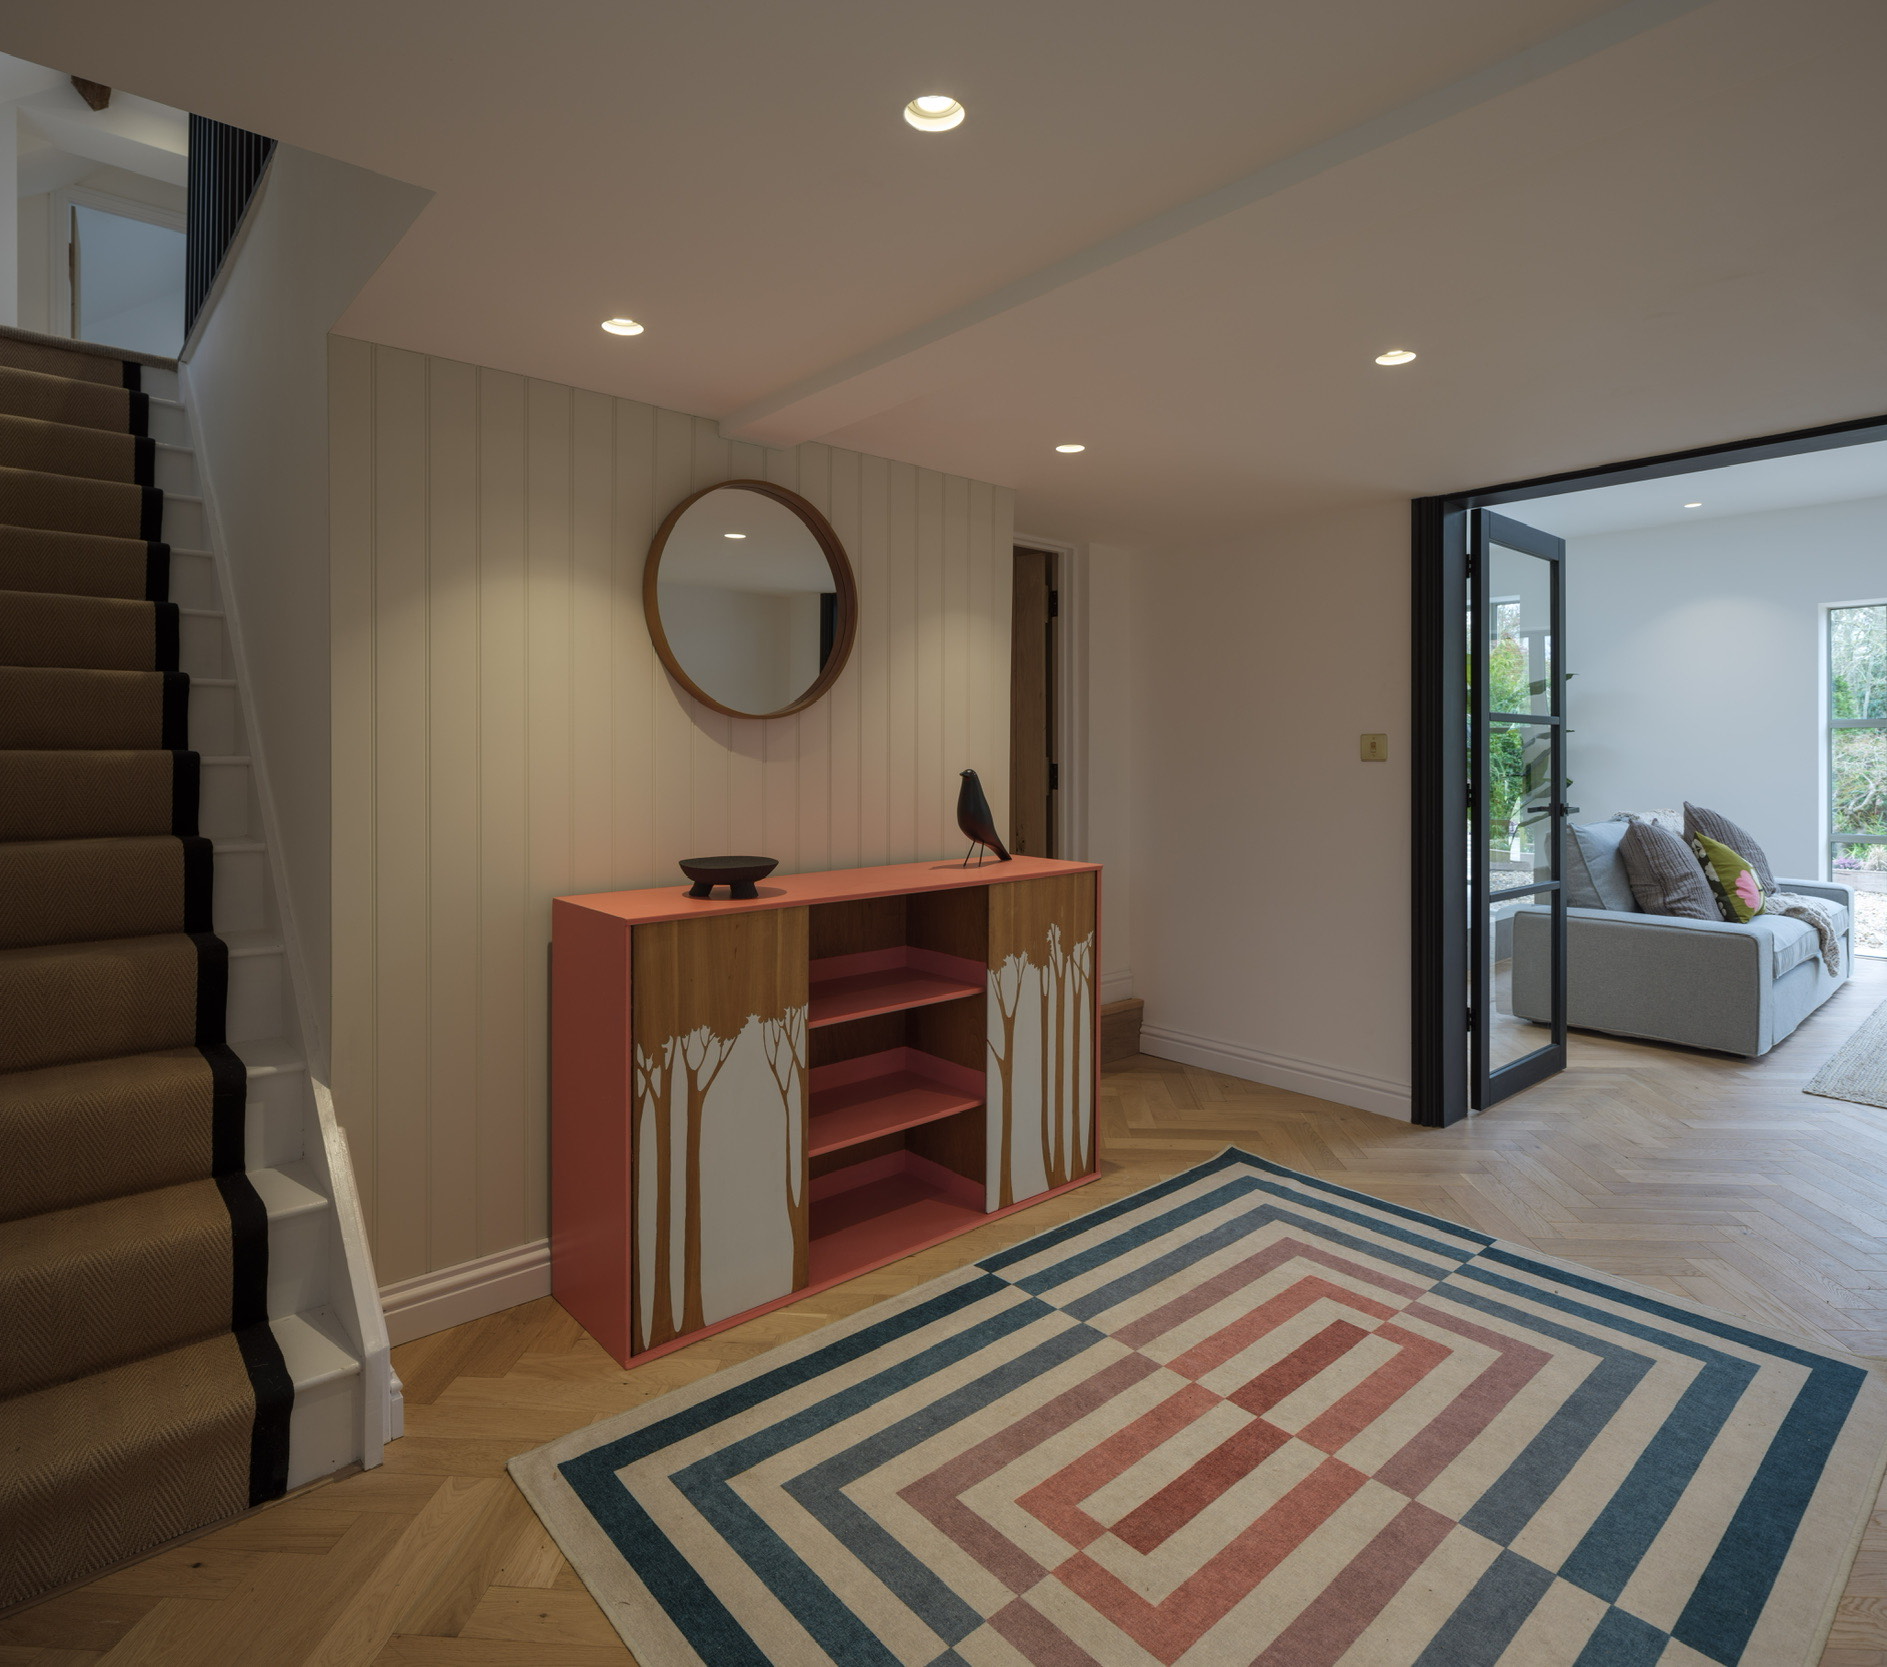
Other notable features include the wildflower green roof, oak engineered herringbone flooring and exposed timber beams.
Let's work together to create something extraordinary.